Office fitouts at FORM are approached with a clear understanding of how people work and how spaces are used day to day.
Working in partnership with our clients, we deliver office environments that are considered, functional and aligned with the needs of their business. Our projects are shaped by open communication, early planning and a focus on getting the design and detail right.
Local to Adelaide, our trusted fitout experts bring local knowledge across council, consultant and construction requirements, allowing projects to move forward with fewer unknowns. As we’re familiar with the Adelaide supply chain, regulations and heritage building constraints, we can keep the process straightforward and the outcome consistent with expectations.
The result is a workspace that feels resolved, works as intended and supports the people using it every day.
For new tenancies, we deliver full-scale office fitouts that are planned with your business in mind.
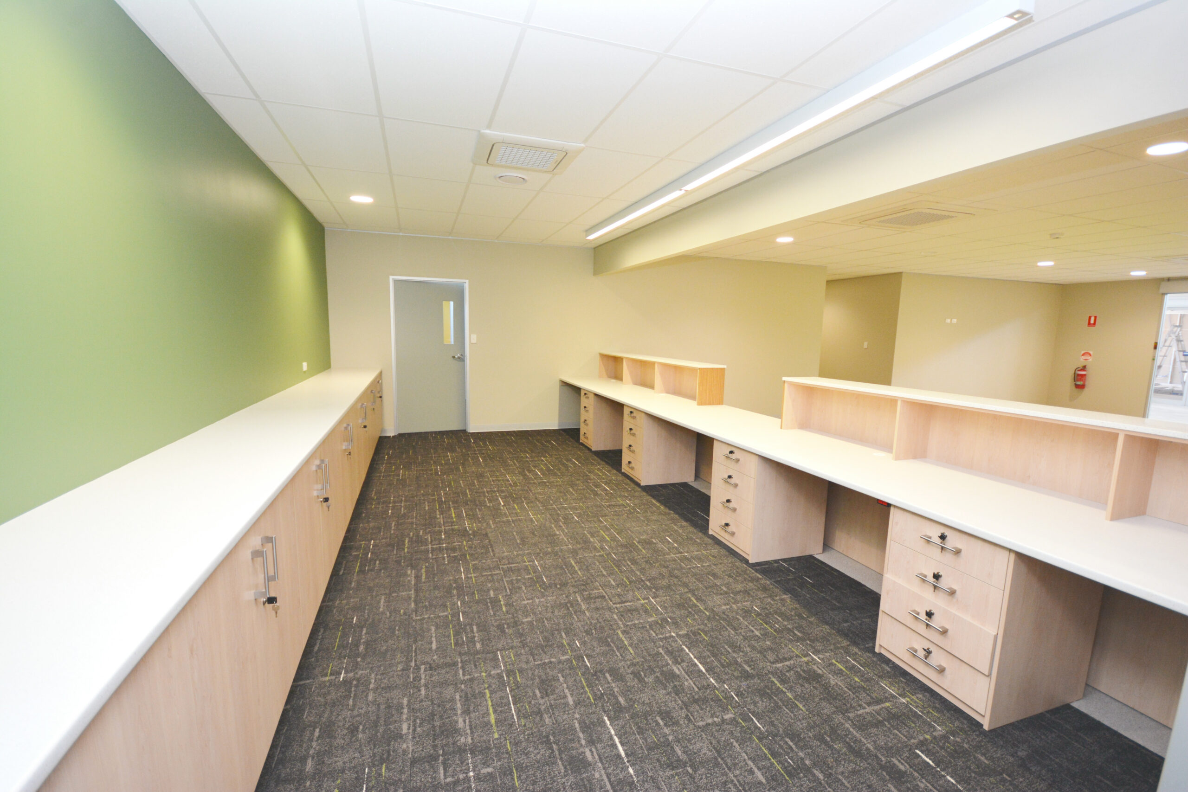
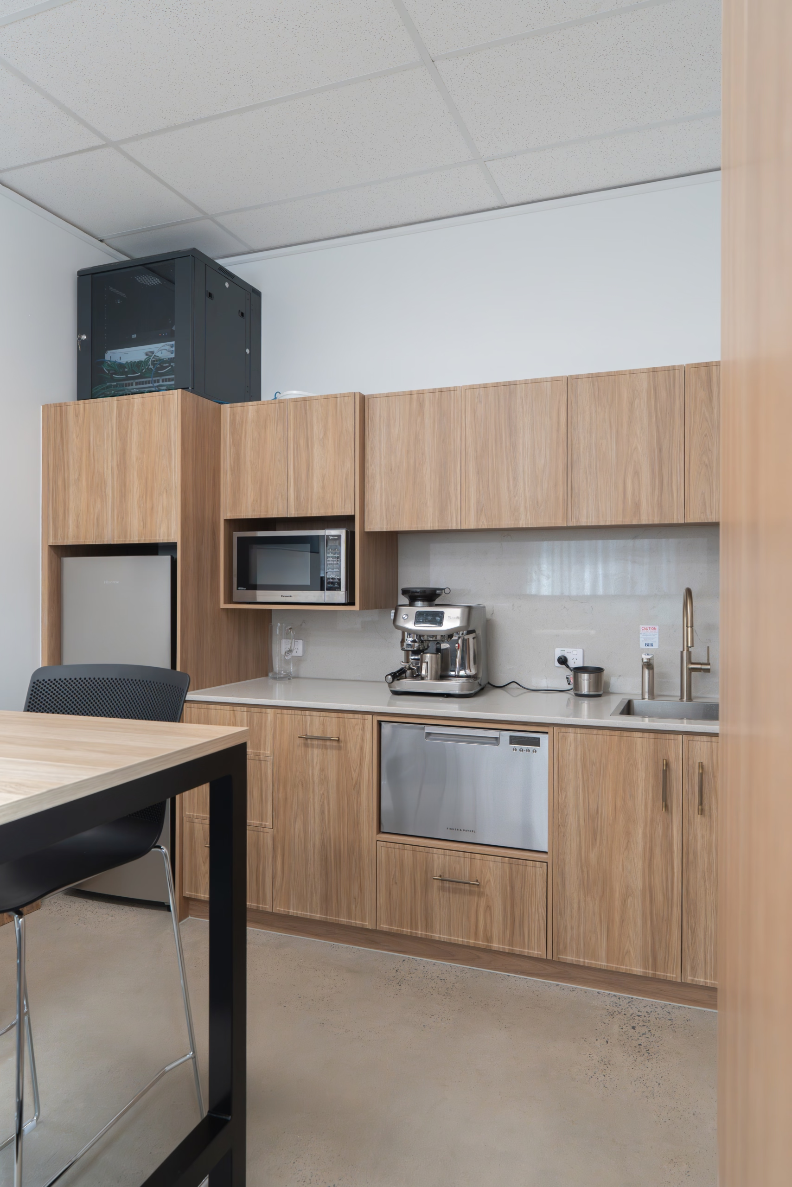
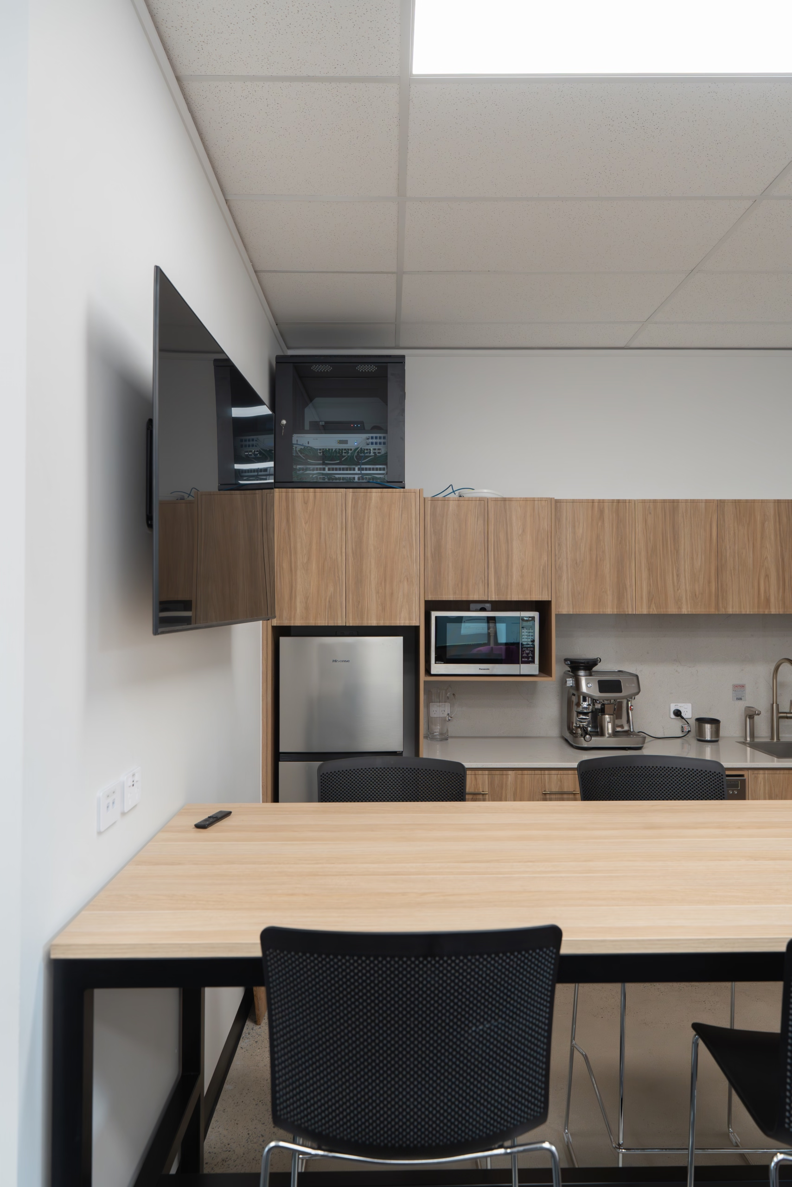
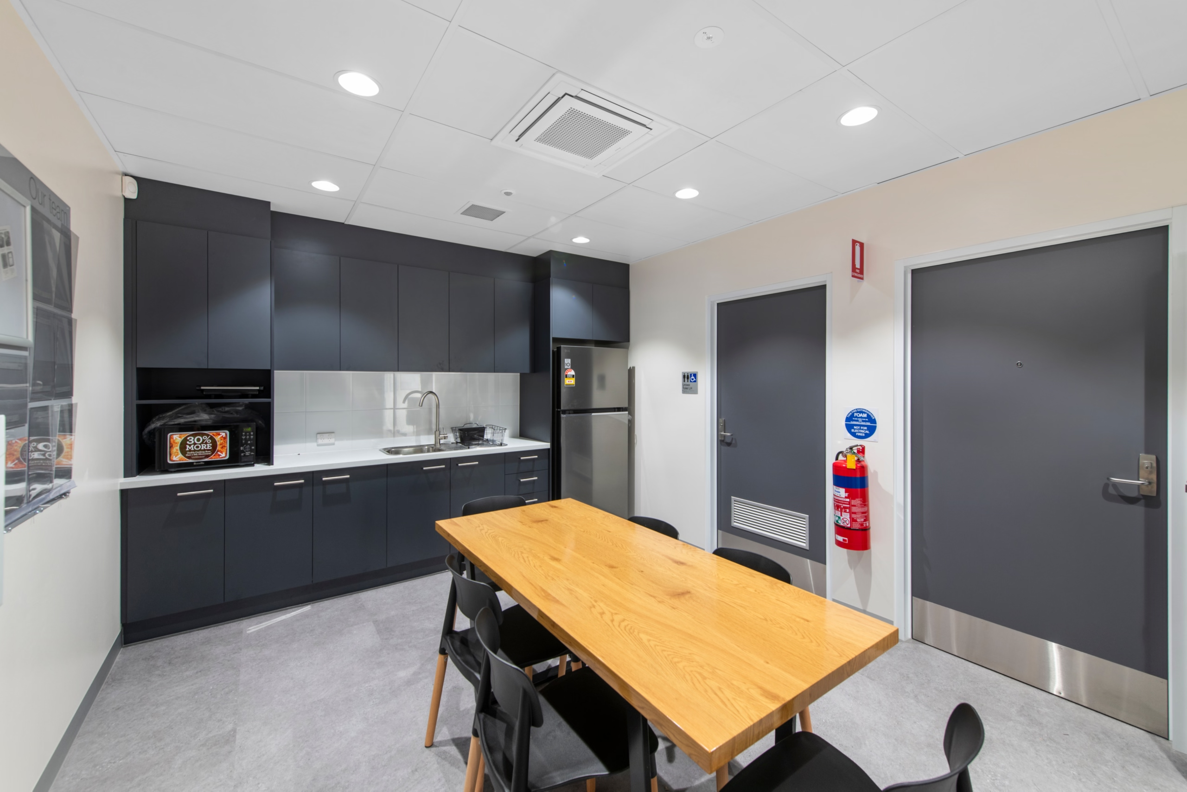
Working closely with our clients, layouts and finishes are considered to support how teams operate, while making the most of the available floor area. This includes everything from meeting rooms and shared spaces through to kitchens and breakout areas.
Whether you’re wanting to upgrade your existing premises or moving to a new office in the Adelaide CBD or surrounding suburbs, our team manages the transition seamlessly with a clear and considered approach.
We offer commercial office fit out solutions that are practical and tailored to suit how the space will be used both now, and in the future. Where works are carried out within an existing environment, careful staging and coordination help reduce disruption to day-to-day operations.
Our design‑and‑construct approach brings every stage of your project under one coordinated team, making the process simpler, faster and more transparent. By connecting design, planning and delivery from the outset, we ensure your fitout is thoughtfully considered and executed exactly as intended.
Every project begins with listening. We take the time to understand how your business or development operates, what you want your space to achieve and any specific requirements you may have. This stage may include a site visit so we can assess the existing environment, identify opportunities and challenges, and ensure our recommendations are tailored to your space. From day one, you’ll feel heard, informed and supported.
With a clear understanding of your requirements, we move into the design and planning phase, if you don’t already have planning approval. Here, we develop the site plan, floor plan and a scope of work that aligns with your budget. Precision and smart design thinking guide every decision. We consider functionality, workflow, materials and the long‑term needs of your business or development. Our integrated design‑and‑construct approach ensures what we design translates seamlessly into construction.
Once design is finalised, we manage the necessary development plan consent and approvals on your behalf. This includes preparing documentation, submitting to council and coordinating with the relevant authorities to keep your project moving. Our team handles this stage with care and transparency, ensuring compliance is met without delays or complications.
With approvals in place and documentation is ready, we begin the construction and fitout phase. Our site teams manage every detail, from scheduling and subcontractor coordination to safety management and quality control. You’ll receive clear updates and consistent communication throughout. Our focus is delivering a high‑quality fitout with minimal disruption to your business.
When your fitout is complete, we conduct a thorough handover to ensure everything meets your expectations. We walk you through the finished space, confirm all elements are functioning as intended and address any final questions. And our support doesn’t end there, with a 12 month practical completion period during which any issues or defects are promptly addressed. It’s part of our commitment to long‑term partnerships.
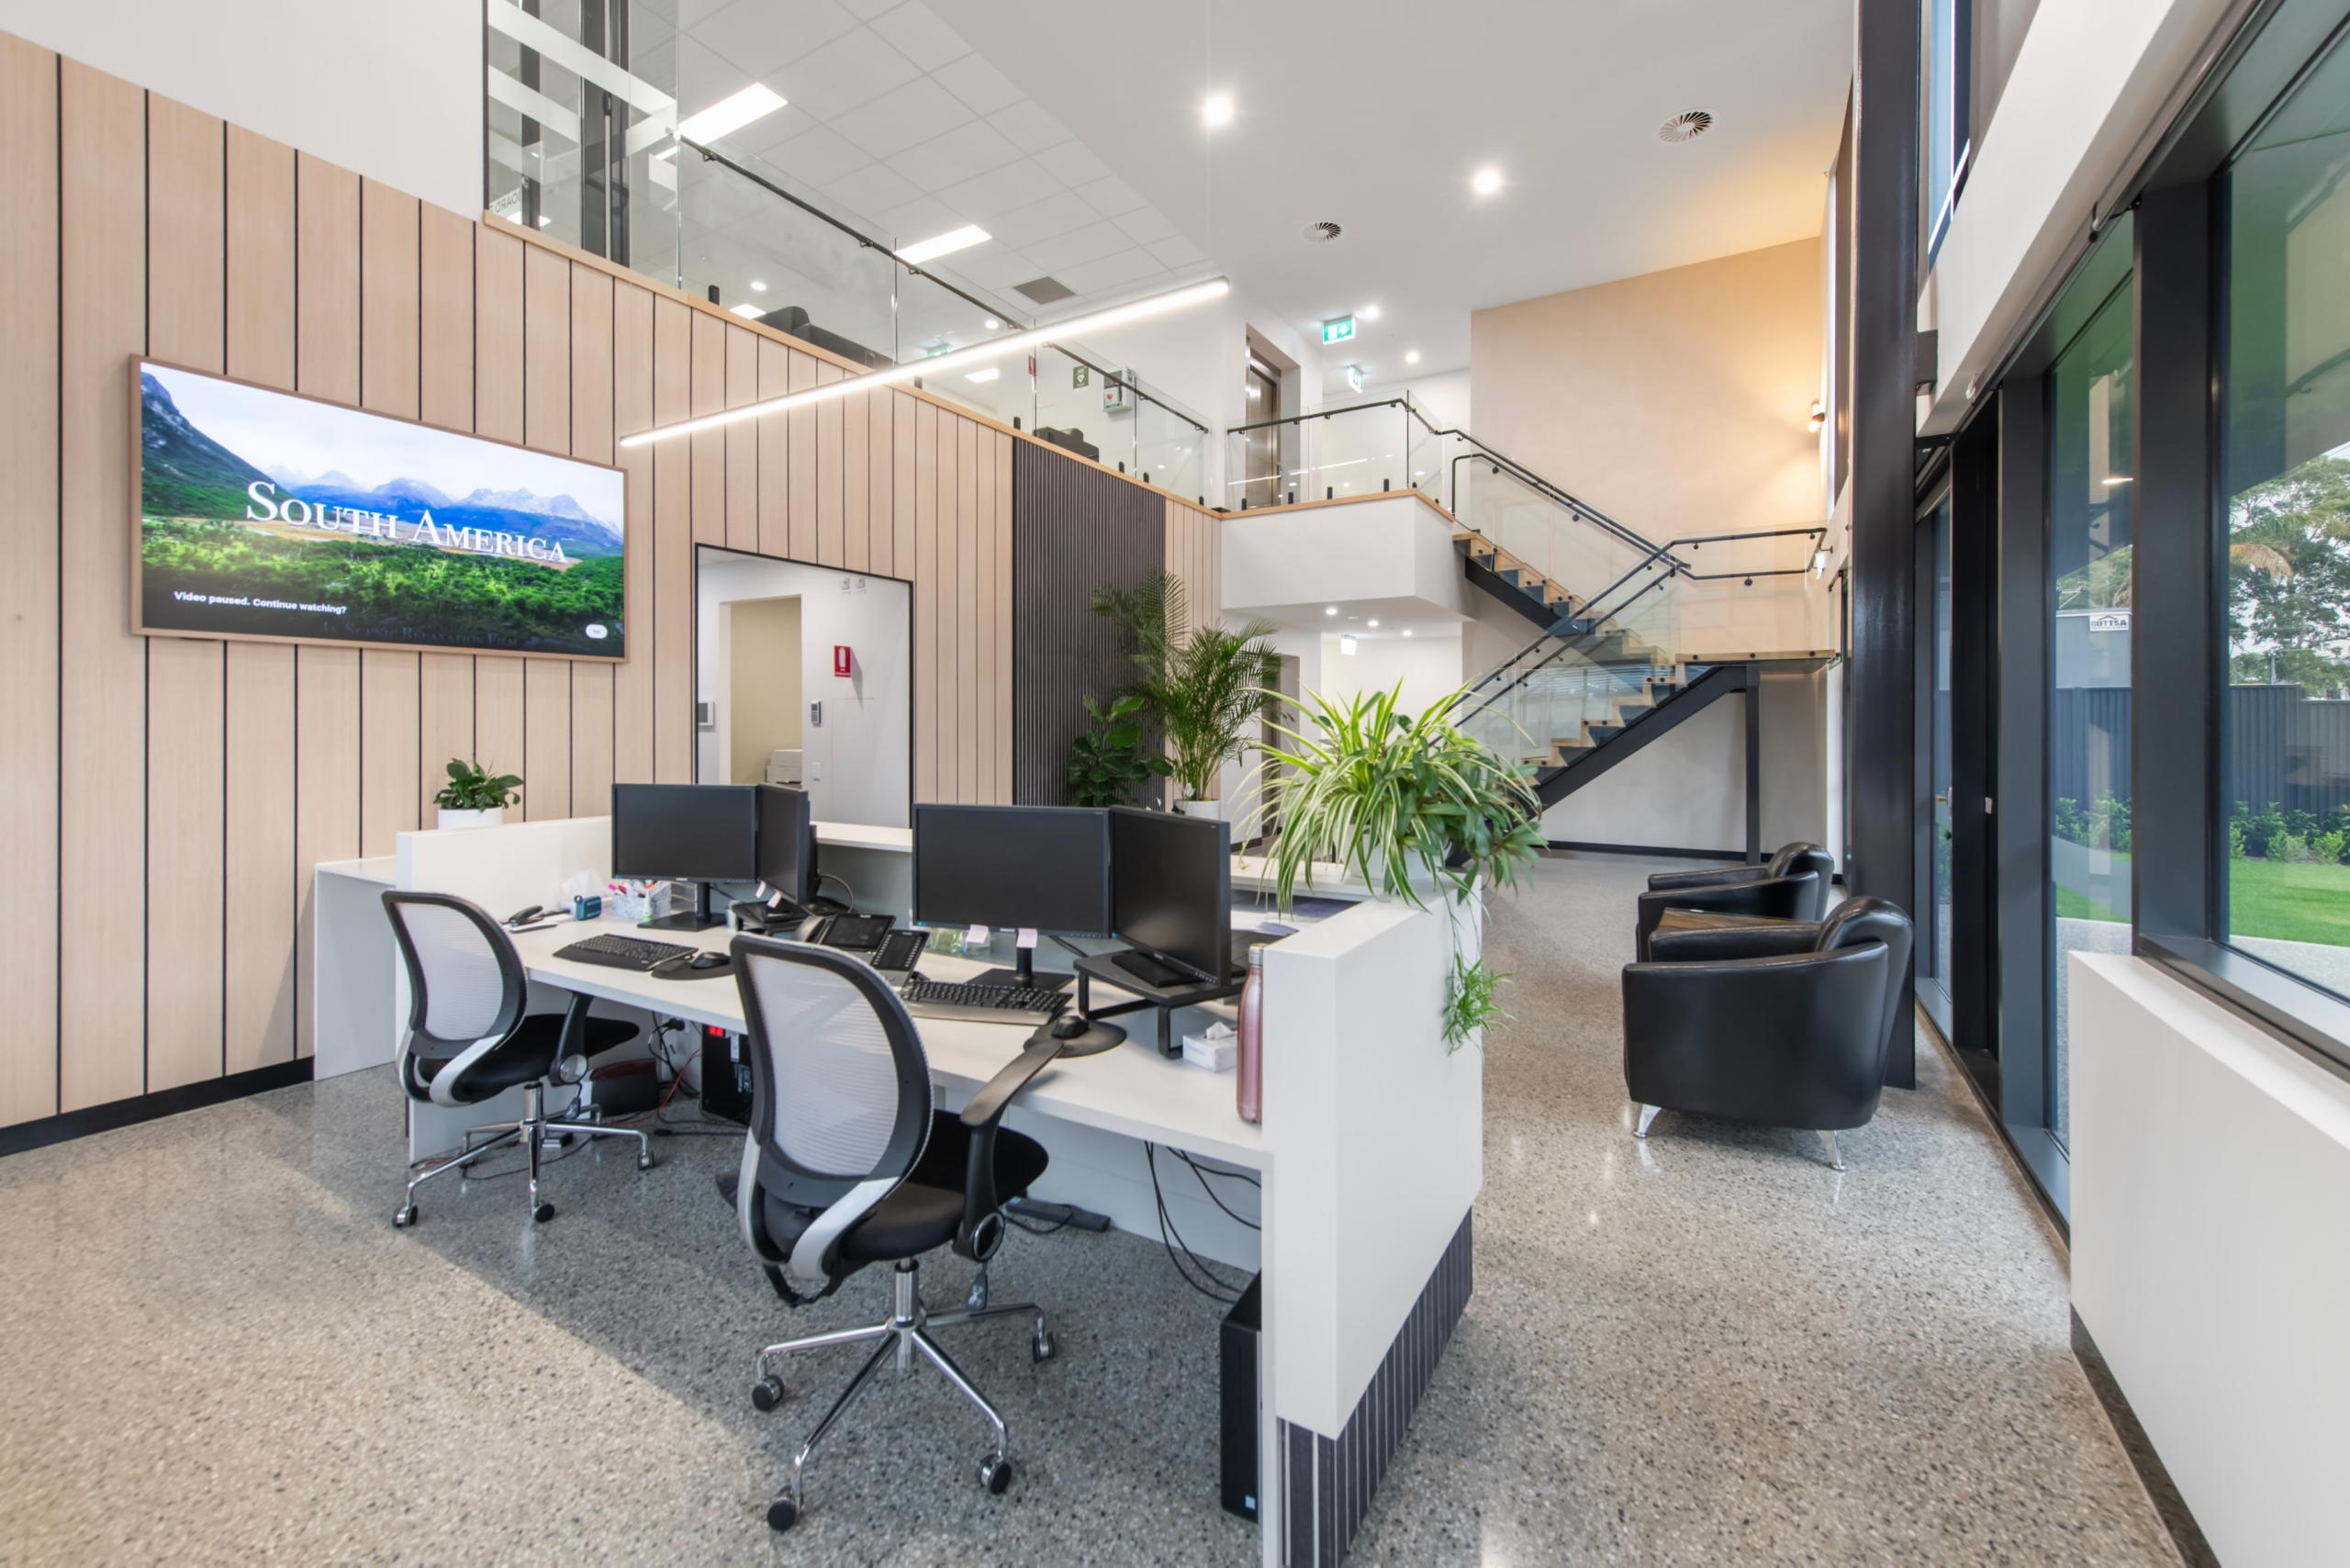
Every fitout is approached as a shared process. We work closely with our clients to understand how their business operates, how their team uses the space, program requirements and their preferred timeline. This early alignment allows decisions to be made with clarity, reduces rework and keeps the project moving in the right direction.
We understand that our clients are managing day-to-day operations alongside their fitout. Our role is to bring structure and clarity to the process, so there is a clear understanding of what’s happening at each stage. From early planning right through to handover, the project is managed with a consistent approach and open communication, making it an easy, stress-free experience for all involved.
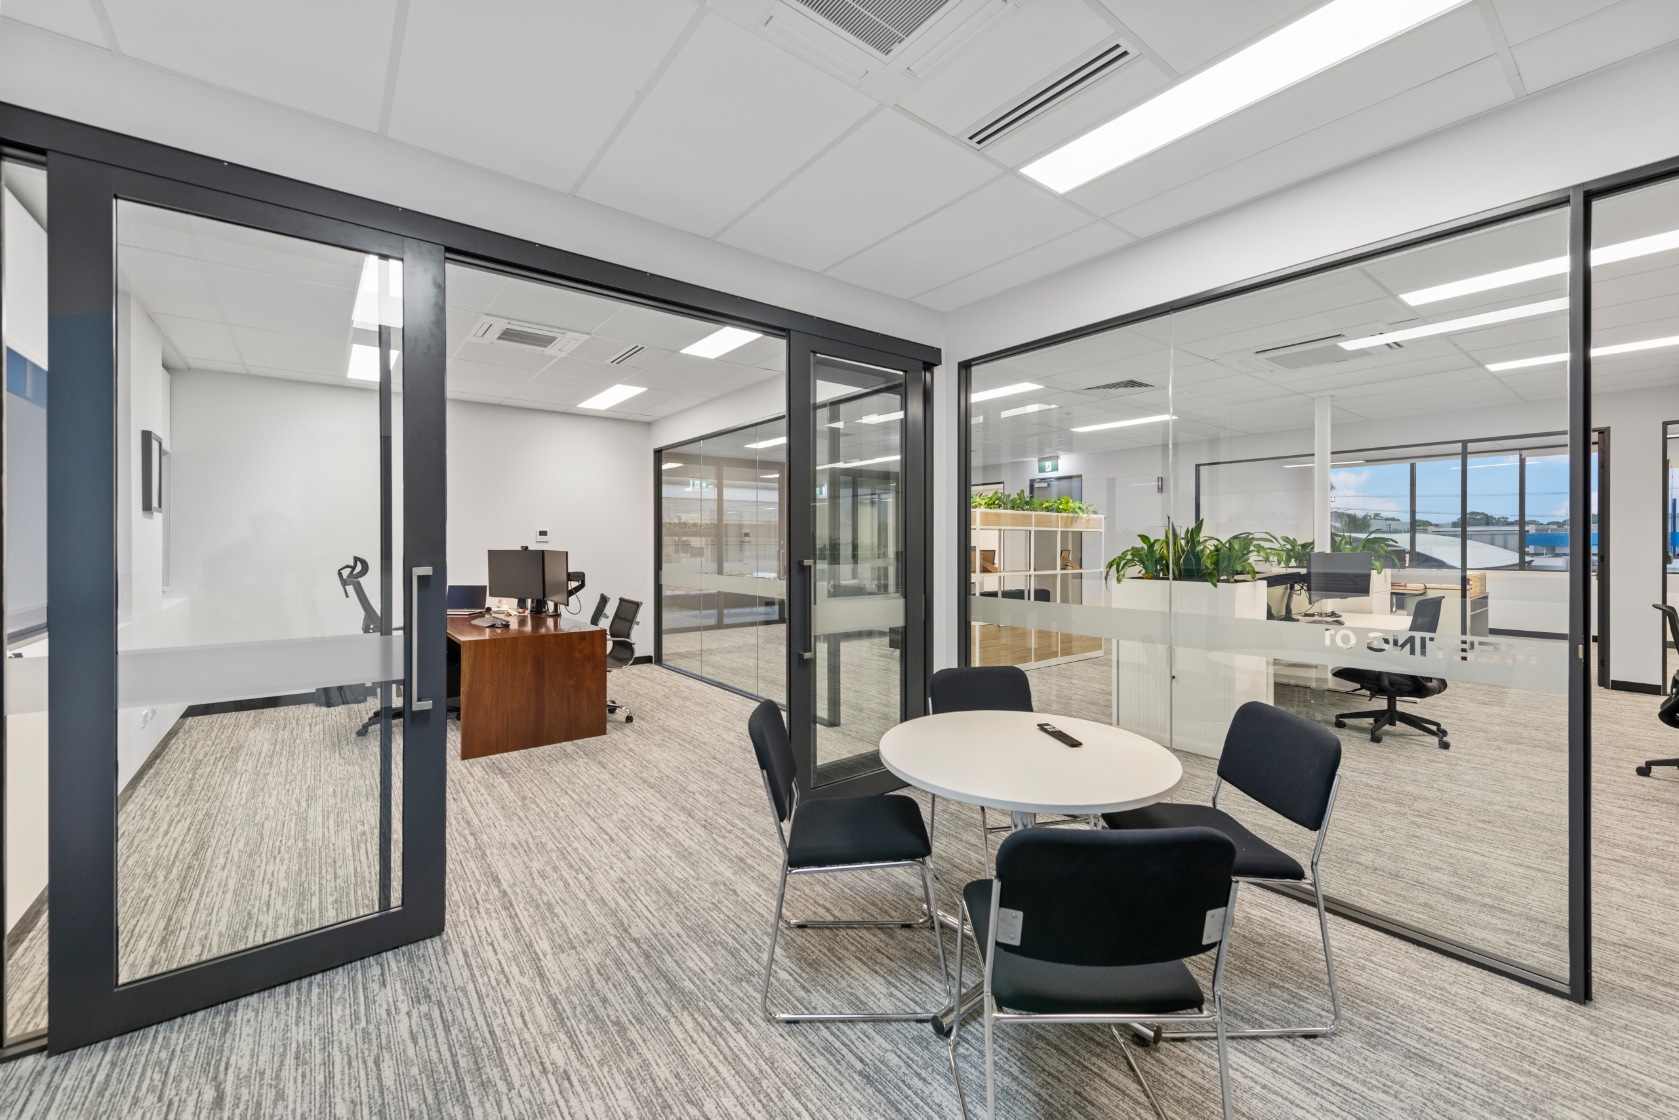
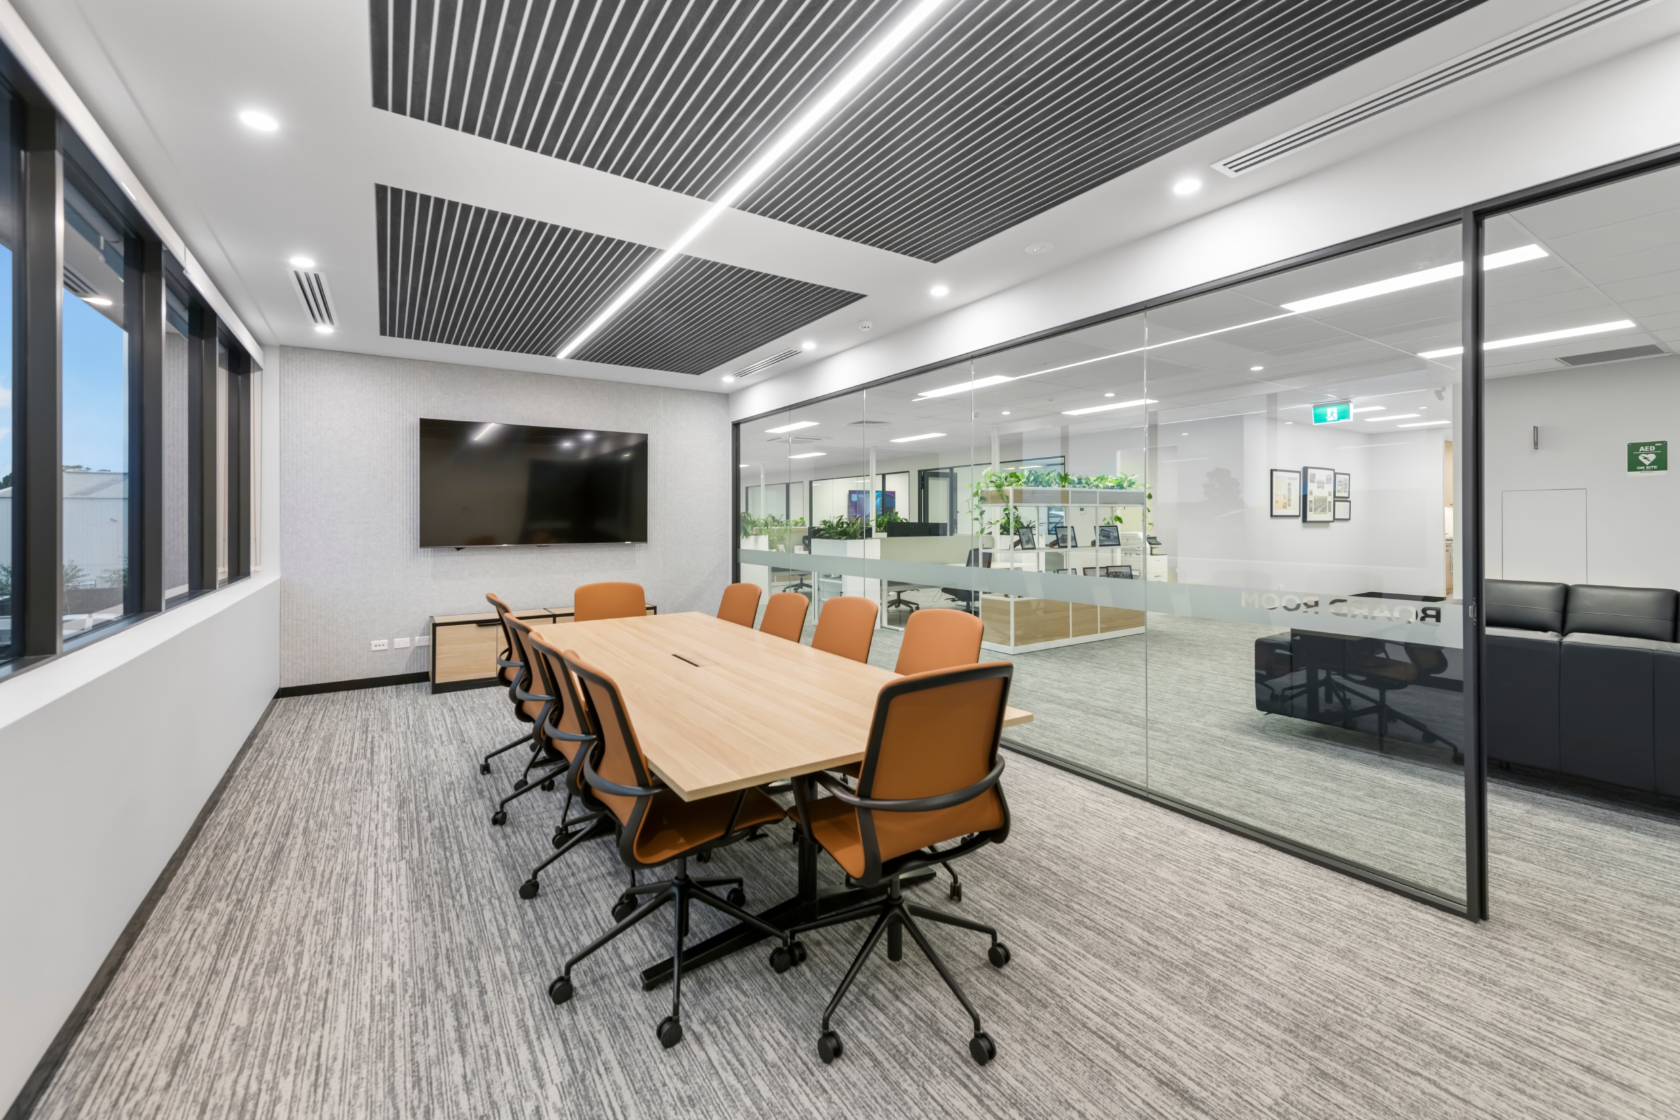
Many office fitouts take place alongside ongoing operations. We plan works to minimise disruption, stage delivery where needed and maintain a site approach that respects the people continuing to use the space.
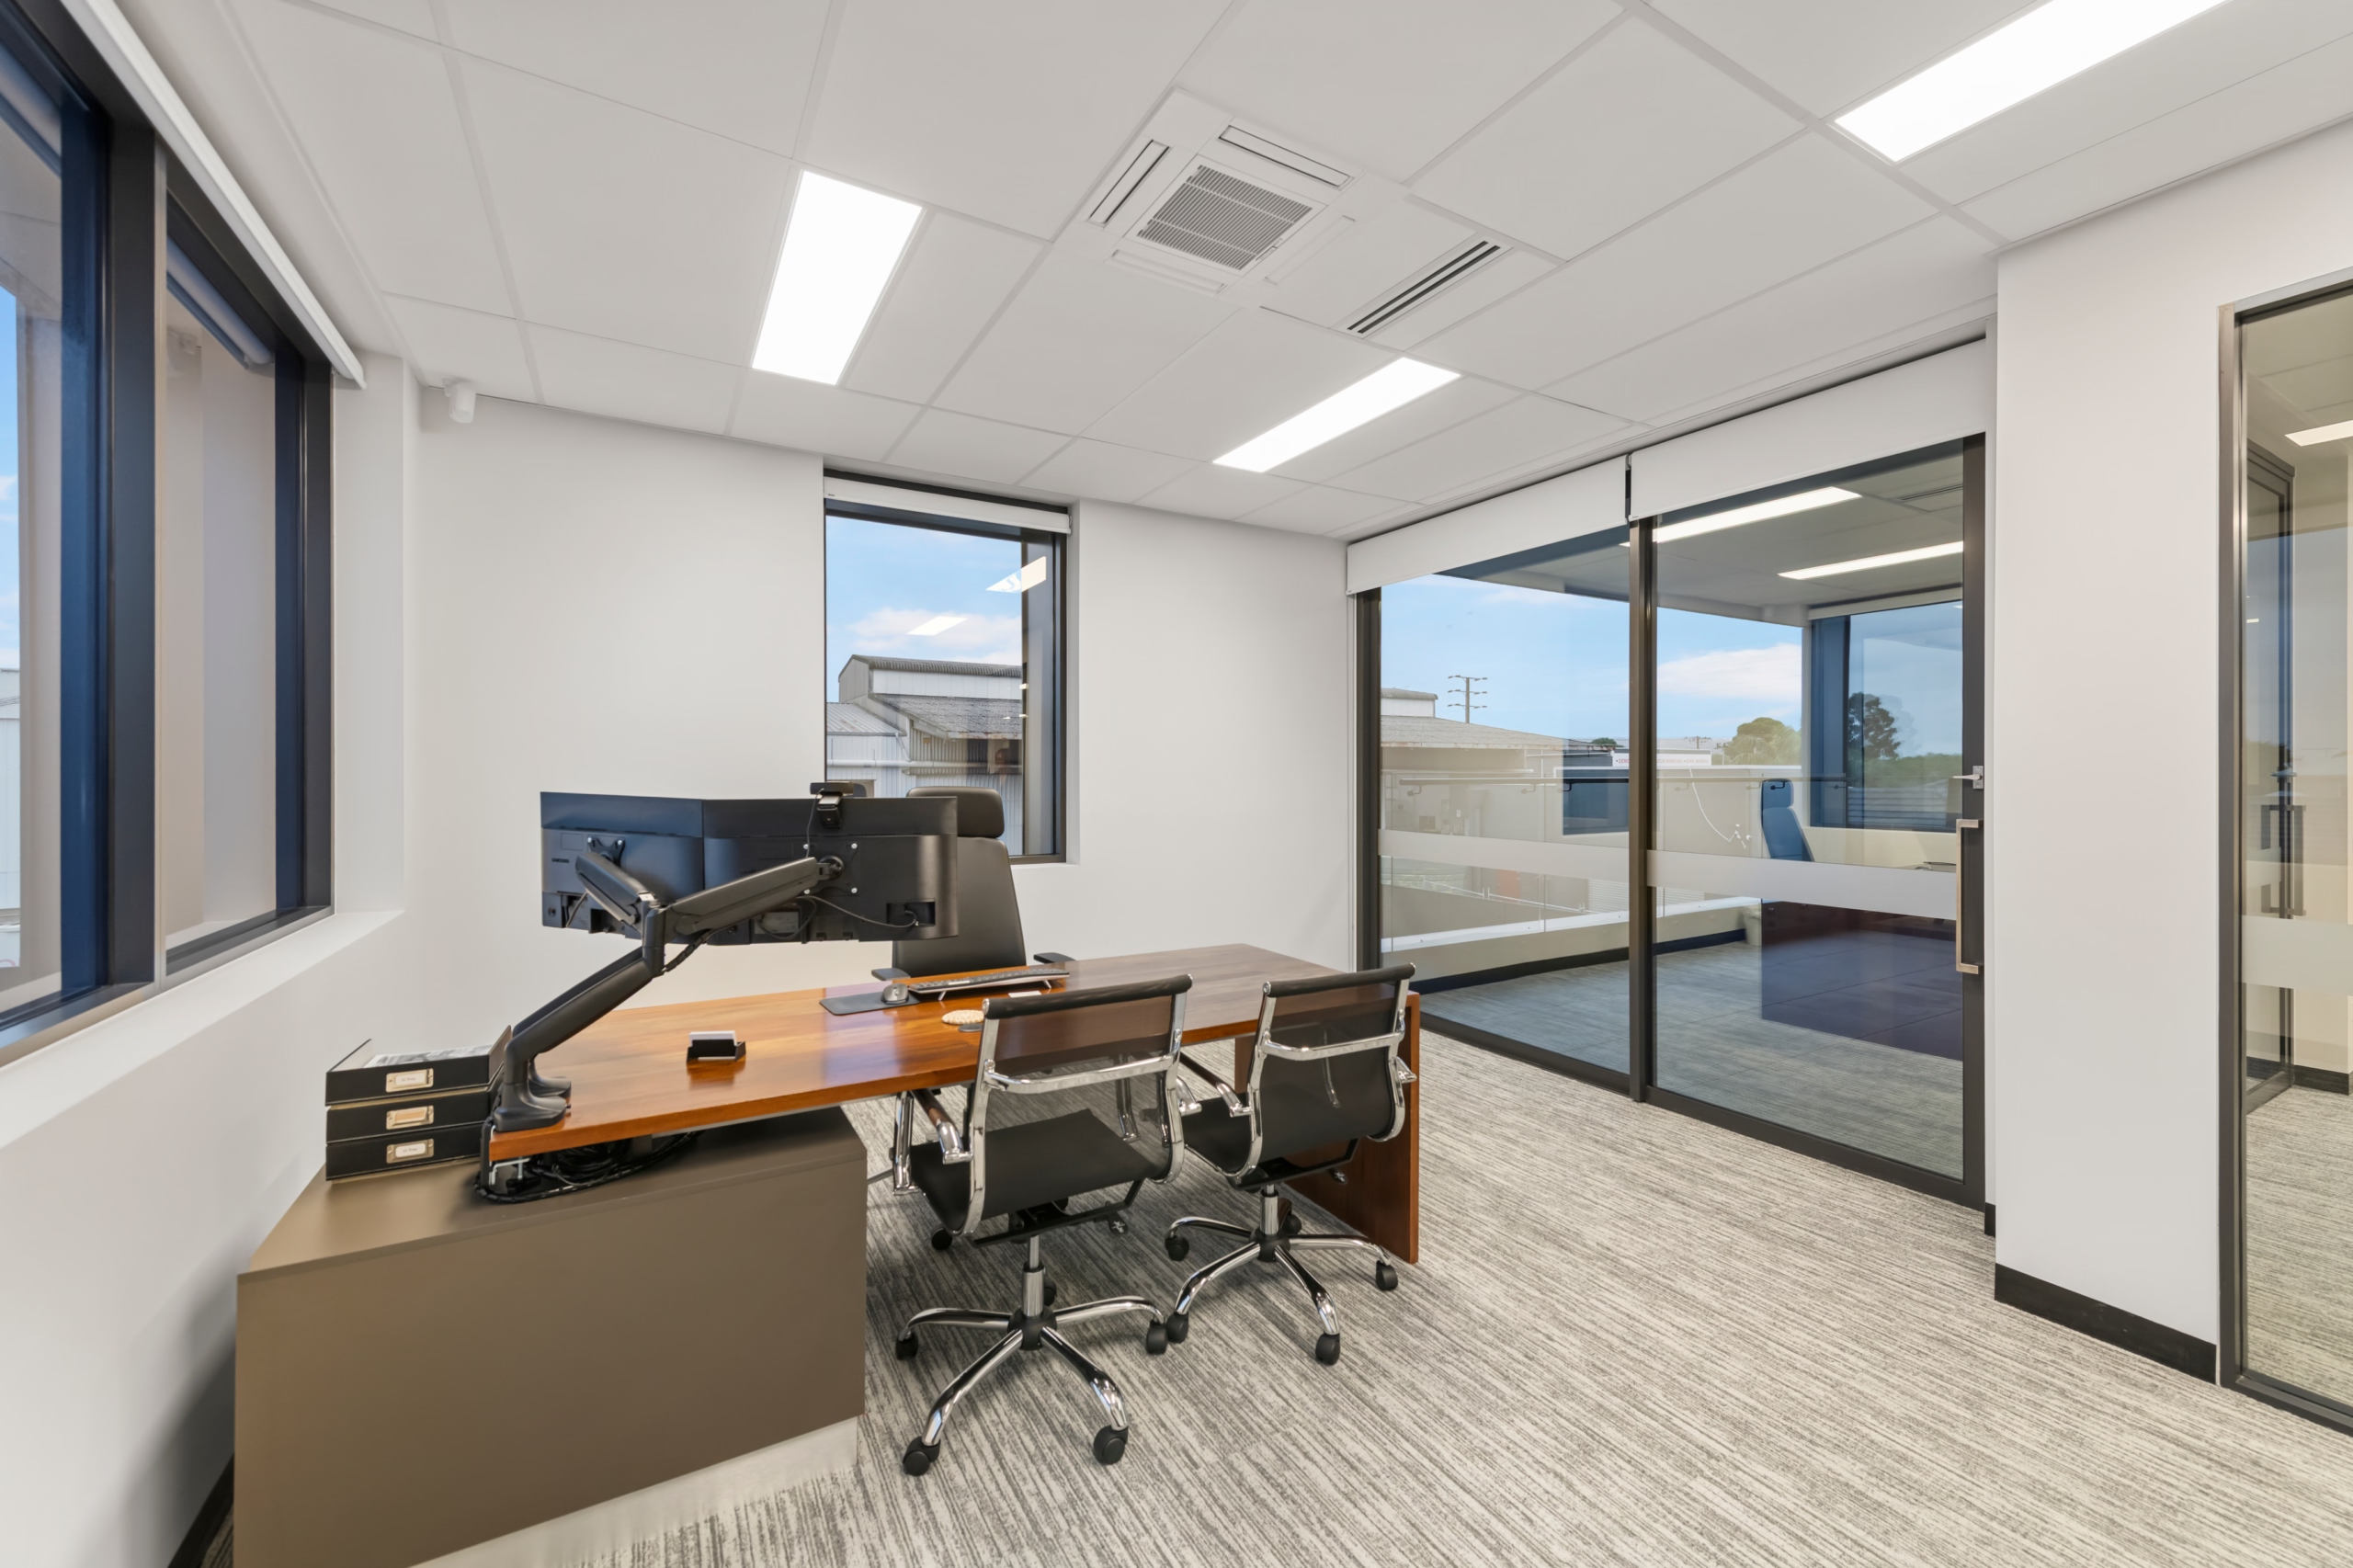
As modern workspaces evolve, so do we. We consider how each space will be used day to day, along with broader shifts in how teams work. This can include planning for:
Rather than applying trends as a standard approach, each element is considered in the context of the business. The outcome is a workspace that feels appropriate, functions well and remains relevant over time.
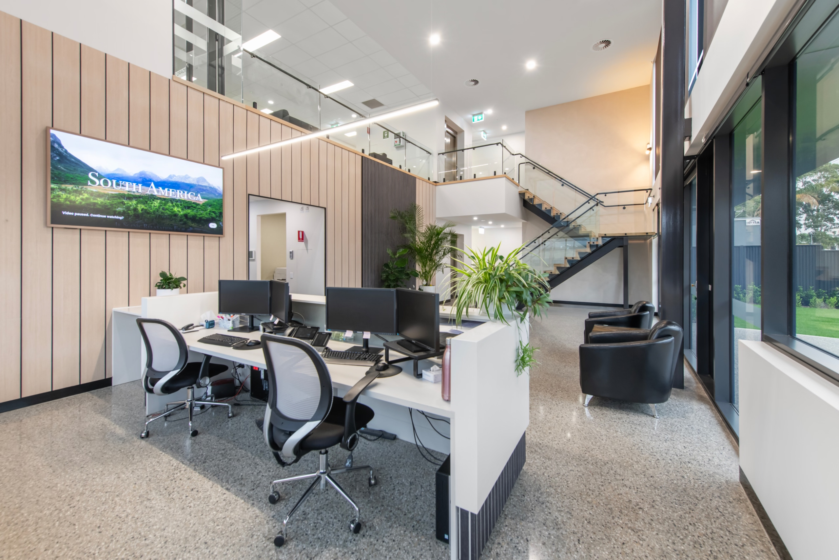
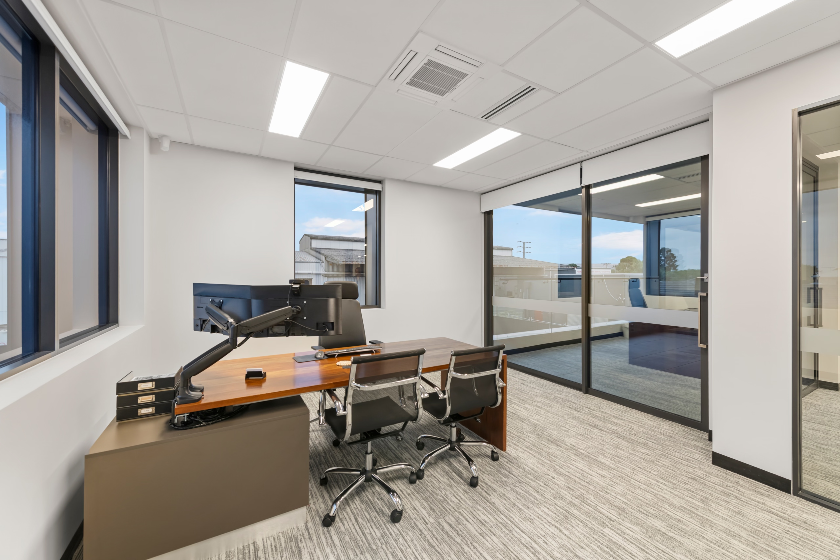
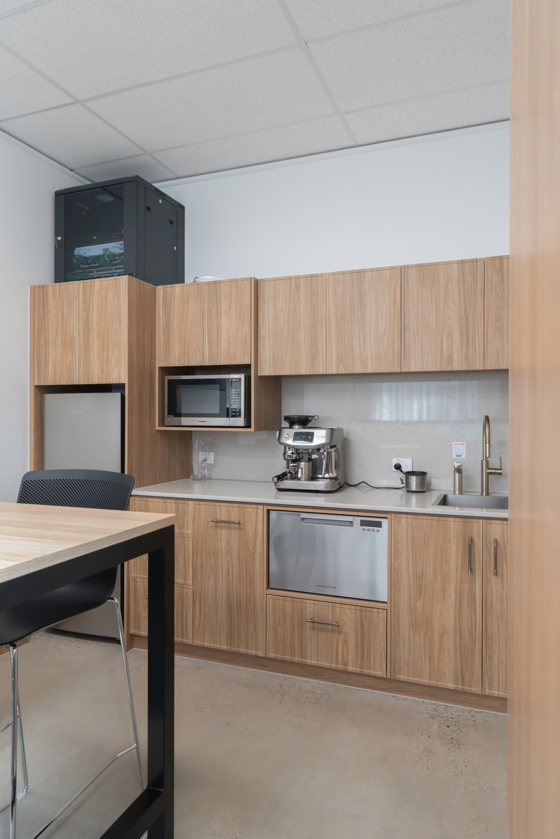
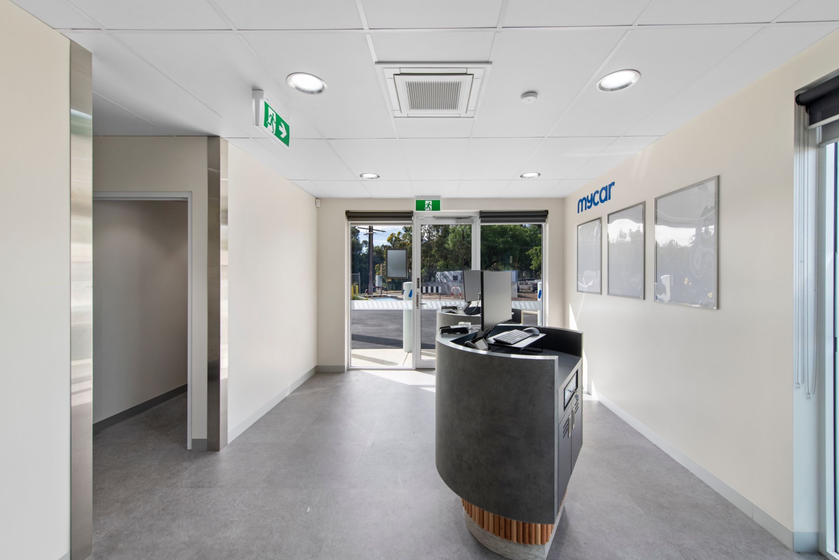
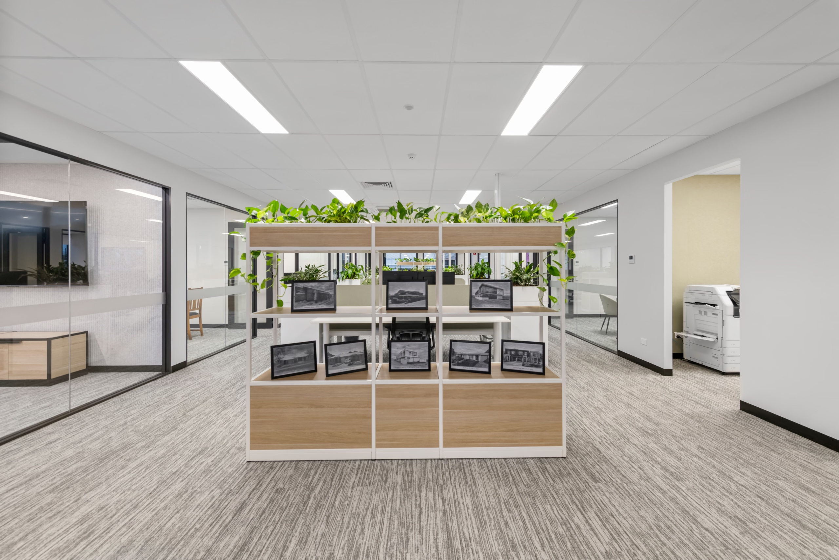
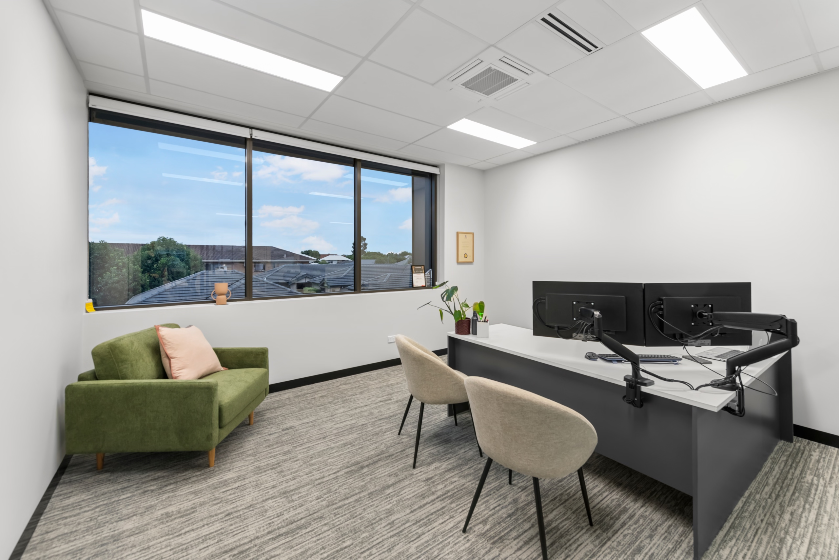
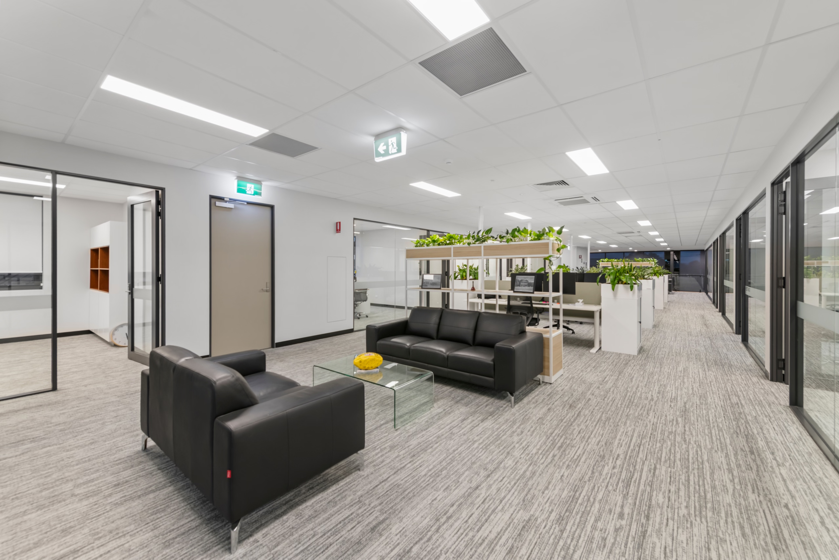
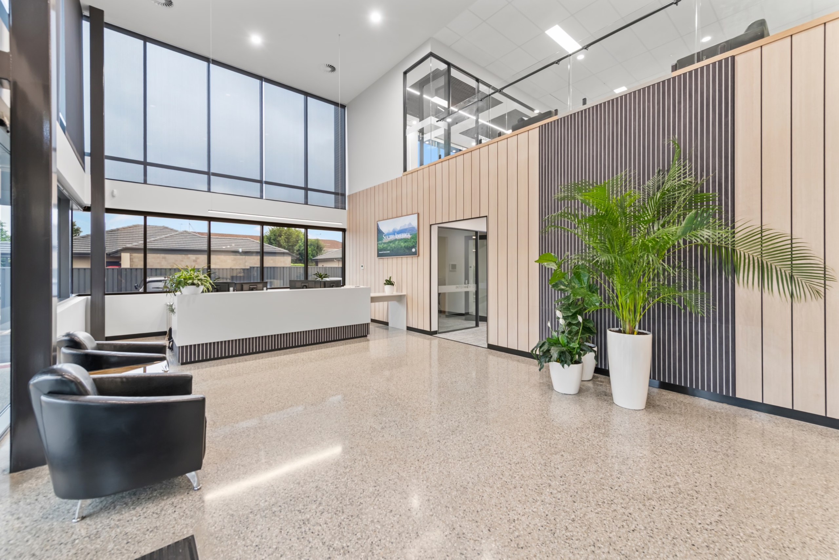
Feedback from our clients reflects the way that we approach each of our projects - with clear communication, careful coordination and a consistent focus on the outcome.
“FORM have been an absolute pleasure to work with from start to finish on our Gray Terrace project. Their communication, attention to detail and commitment to quality made the entire process enjoyable. They understood the vision from the beginning and helped deliver a warehouse that is practical, future-proofed and truly unique in the industrial market. The result is exactly what we set out to achieve, and I look forward to working with the FORM team again on future projects.”
“Couldn’t speak higher of the way the FORM team executed our civil works project at Pirate Life. From the top down communication and planning was excellent and the whole project felt like a breeze”
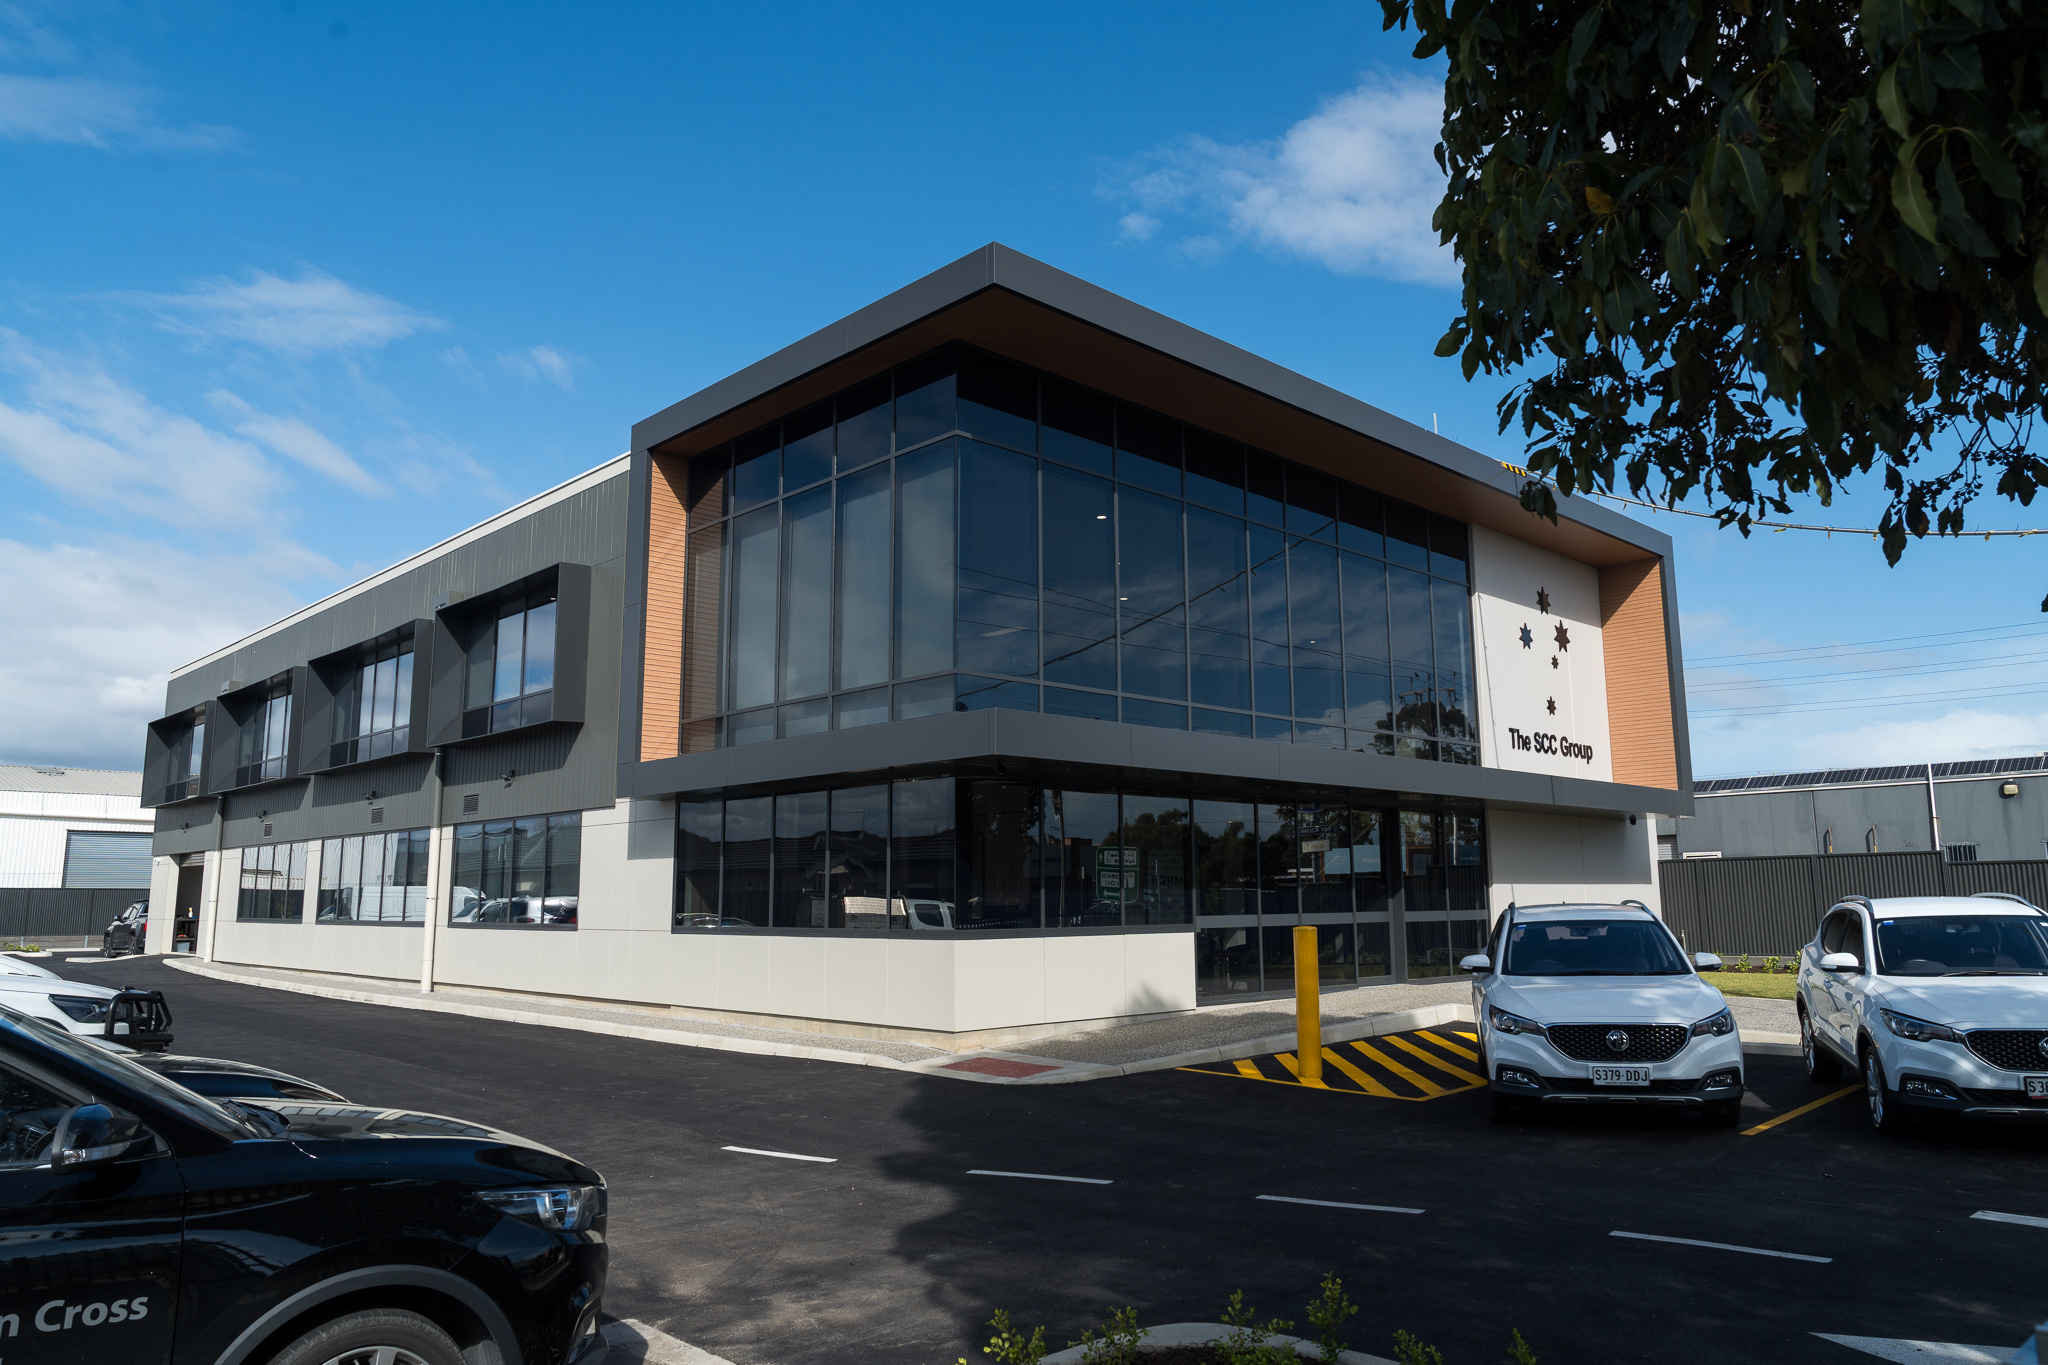
“FORM have been a pleasure to work with from the very beginning through to the completion of our purpose-built national headquarters. Over the past 11 months, their key services staff have consistently been professional, approachable, and reliable. We are delighted with the quality of their workmanship and the timely delivery of each stage of the build, and we are now excited to enjoy the finished result. We have no hesitation in recommending FORM for any future projects.”
“Vass Properties engaged Form constructions to undertake refurbishment works at an industrial Property in Port Adelaide. FORM were diligent from the outset and completed the project on time and on budget while operating in a live environment. I would have no hesitation in using Form again in future”
If you’re considering an office fitout, we can help you plan and deliver a workspace that aligns with how your business operates.
Our team works in partnership with our clients to develop practical, well-considered environments that are built to last and support day-to-day use over time. Speak to our team to transform your business today.
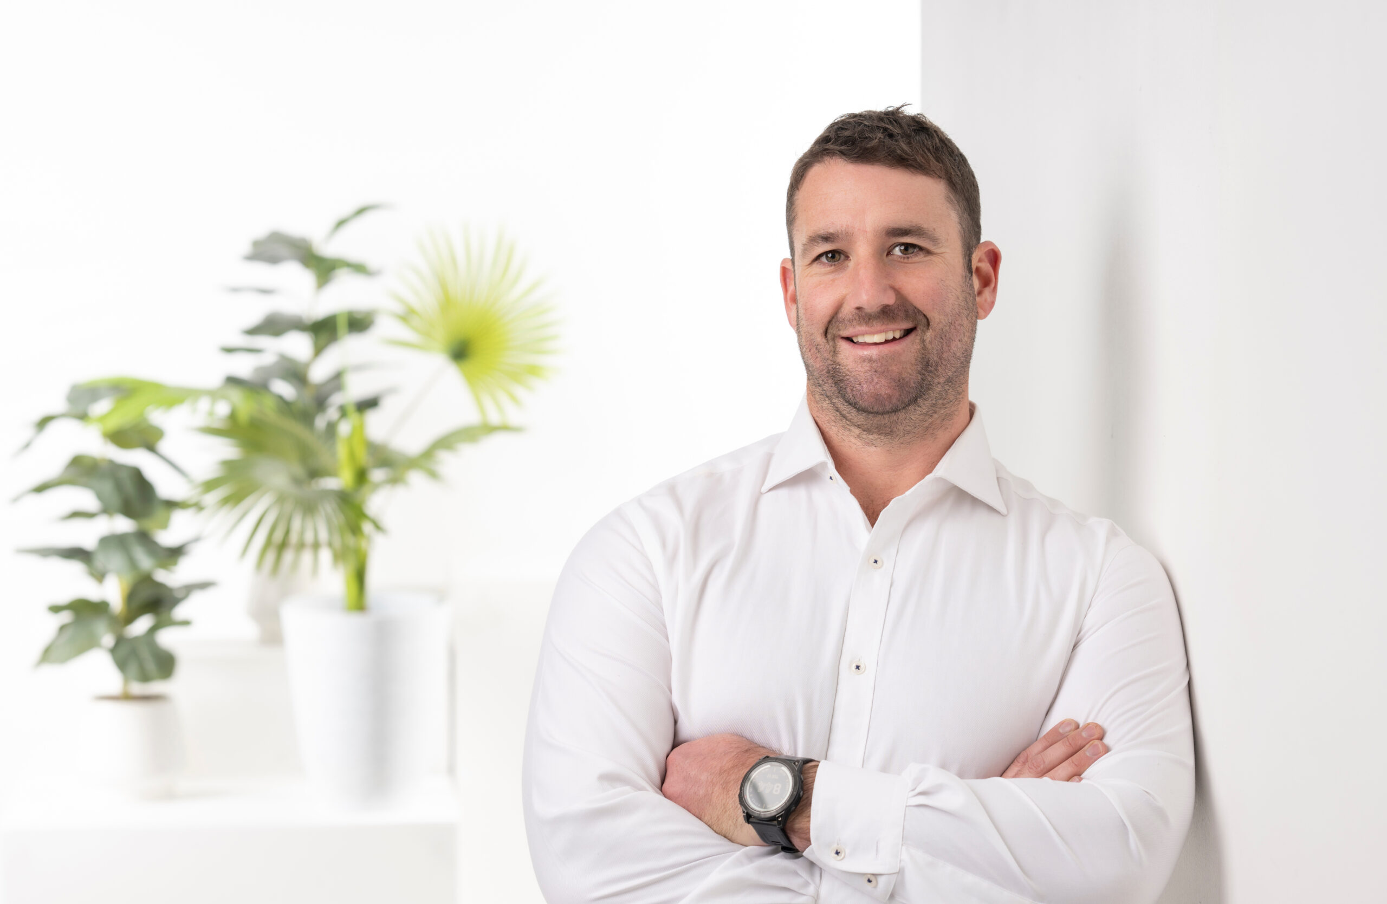

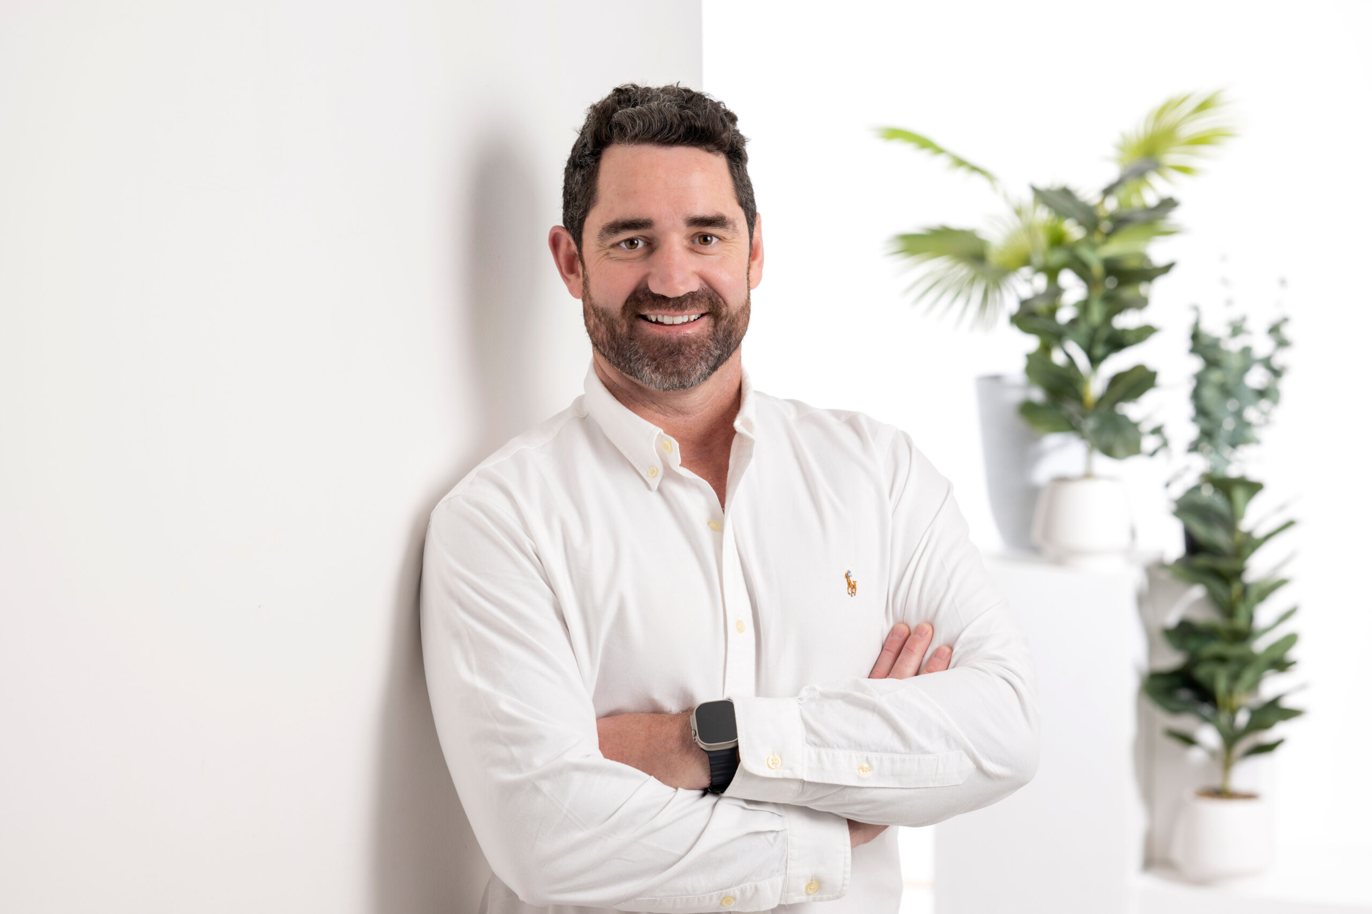
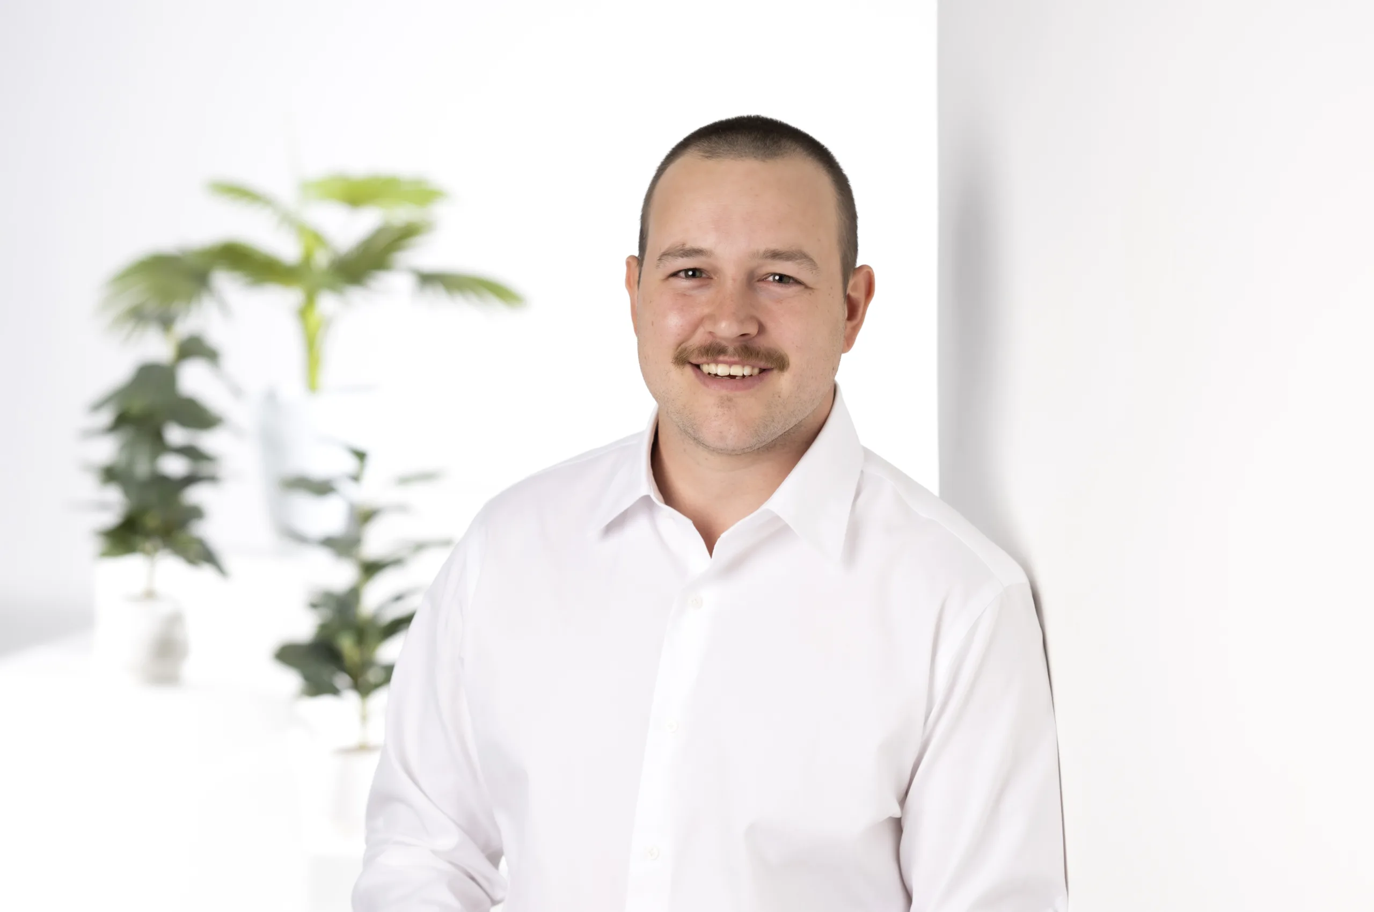

The Form Construction and Fitout team are a group of highly experienced construction specialists with capabilities across the entire construction and fitout industries. From expert estimators and contract administrators to hands-on site managers with elite attention to detail, and client focused project managers committed to driving client value, the team deliver exceptional projects and an unrivalled client experience.
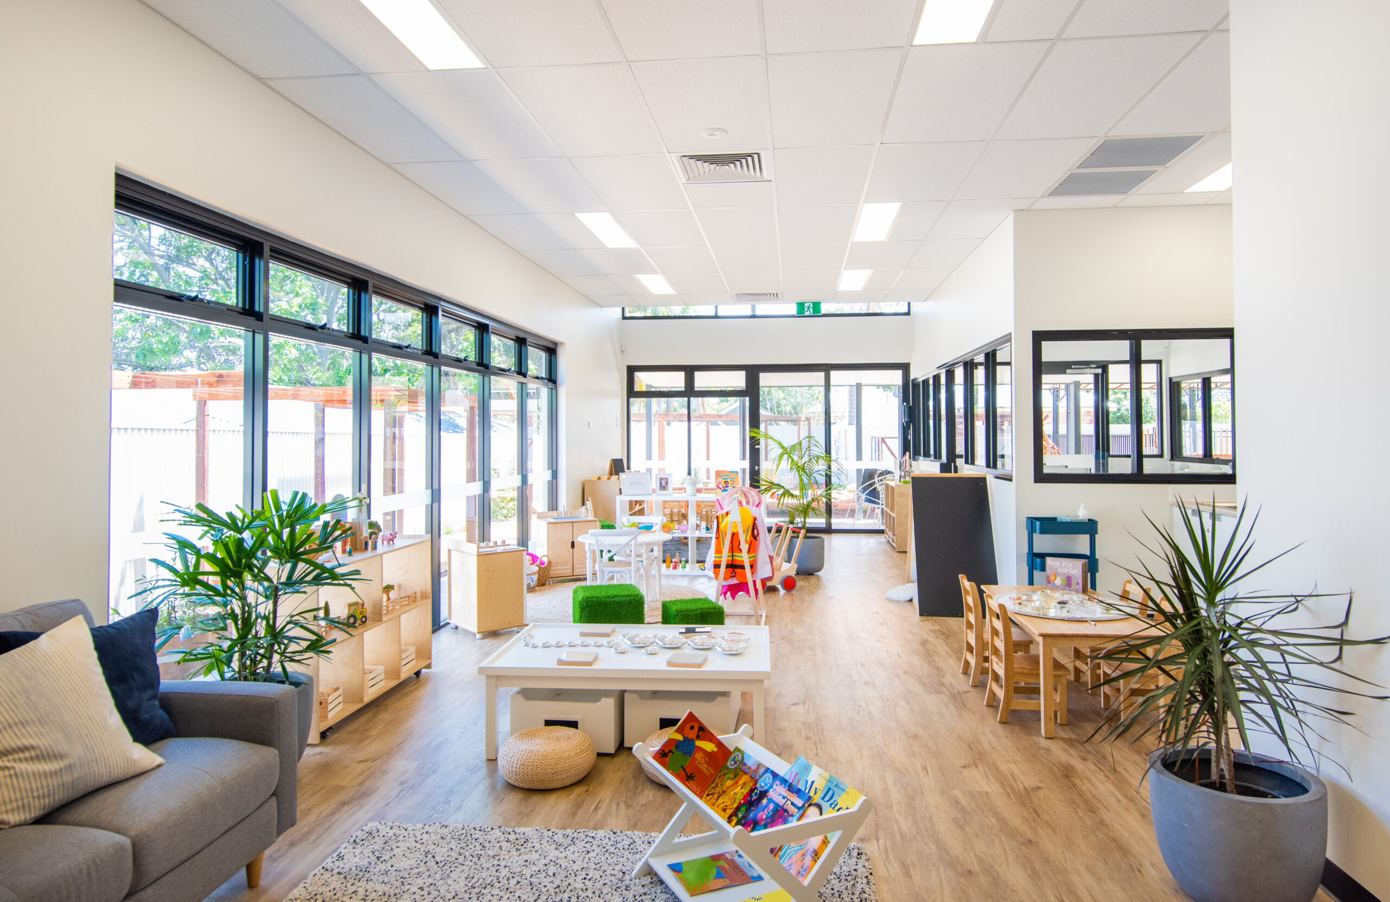
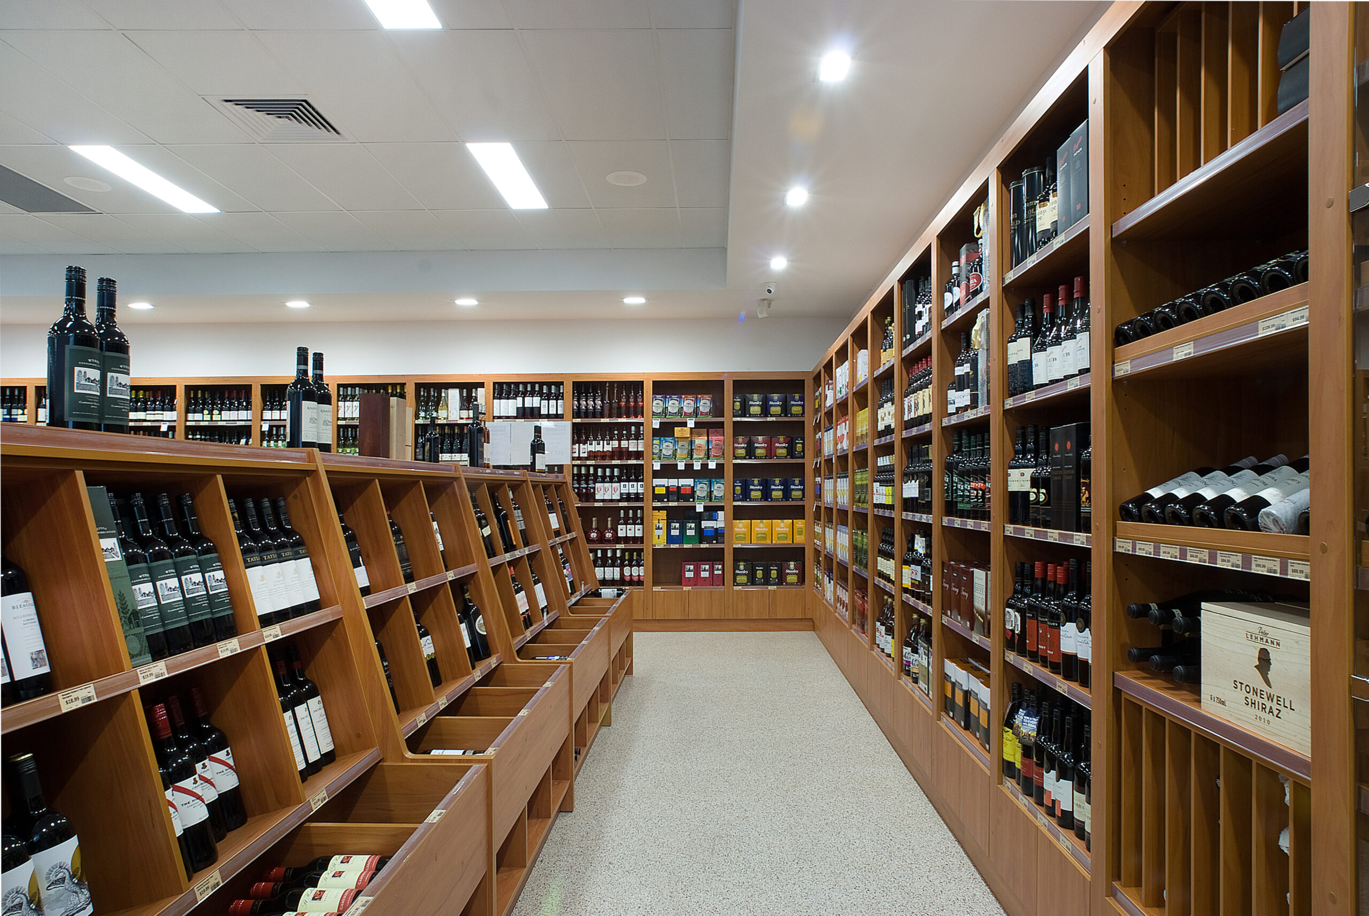
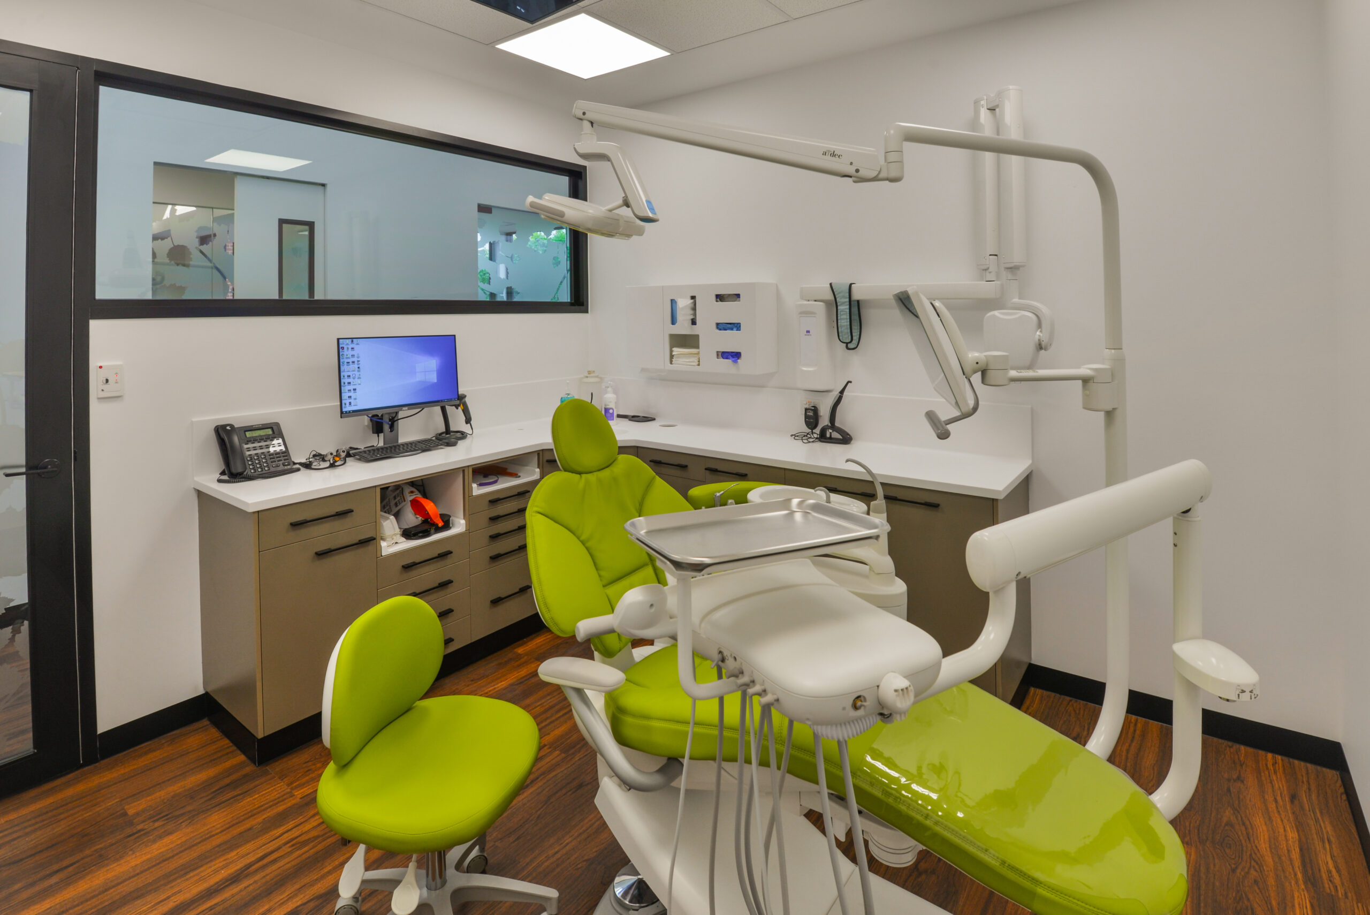
Whether it’s a brand-new warehouse, corporate, retail, medical or childcare facility, or a refurbishment and fitout of an existing site, Form Construction and Fitout delivers quality and an exceptional client experience.